Case Study: Perth High School - Scotland
Creating a high-performance learning environment
Perth High School has been designed to provide a modern, energy-efficient learning environment built around the rigorous principles of Passivhaus. Its compact form factor helps minimise heat loss and supports the building’s energy-efficient design. LAMILUX supplied a coordinated rooflight, access and ventilation package, combining Passivhaus certified PR60 mono-pitch glass roofs with high-performance ventilation and access solutions to support natural daylight, indoor comfort and the building’s wider energy strategy.
Architect: Norr | Contractor: Robertson Construction Tayside
Maximising Daylight with Passivhaus Glass Roofs
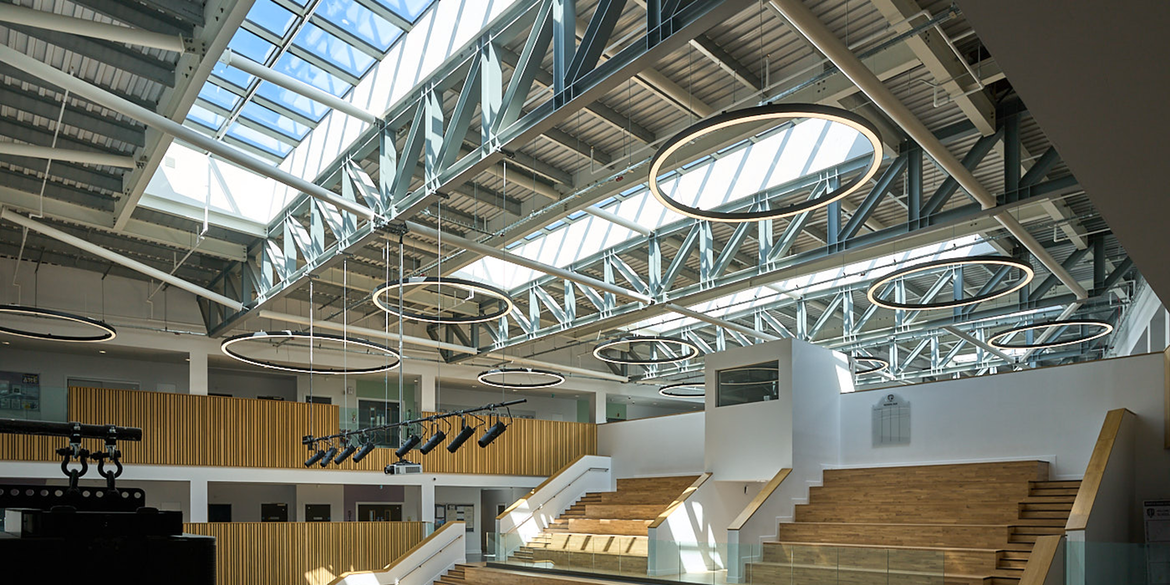
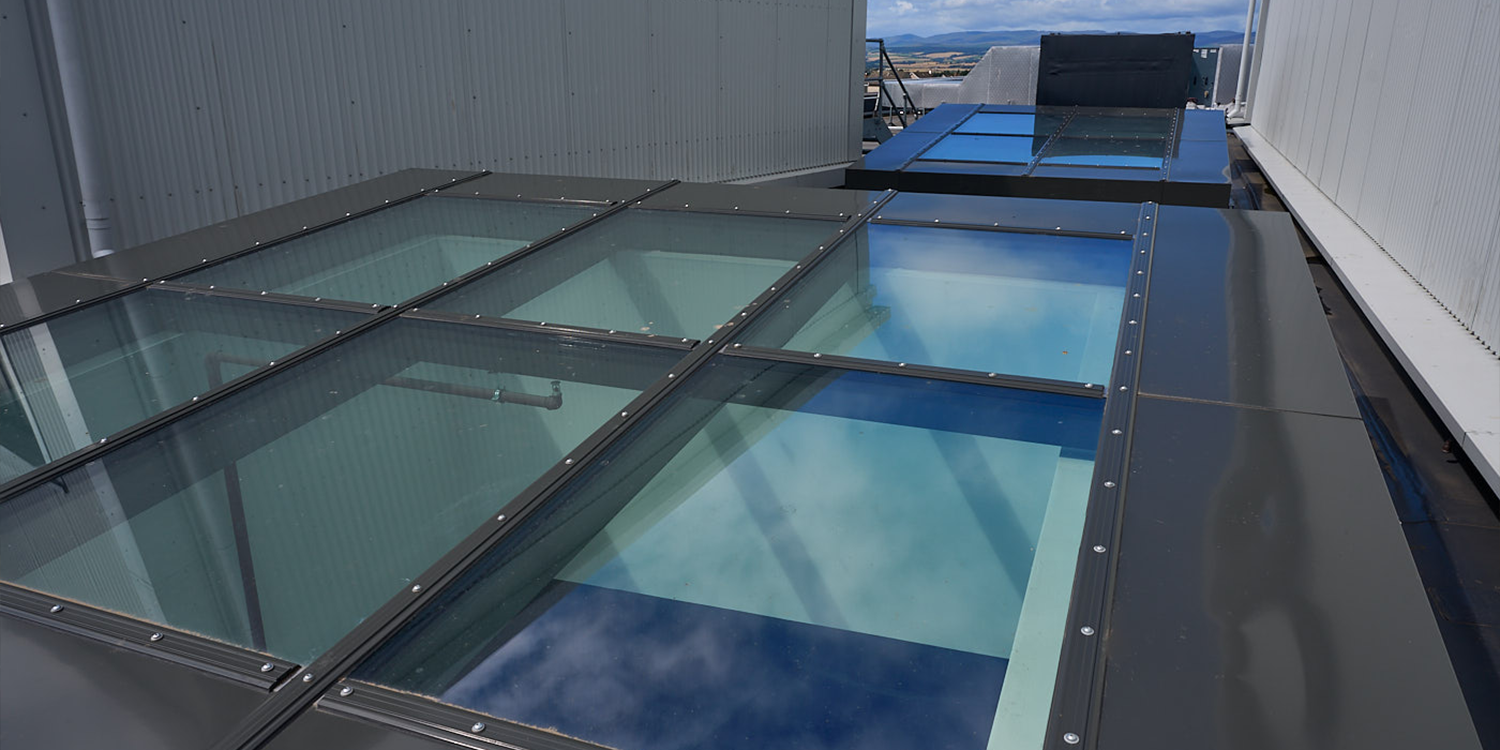
Eight LAMILUX Glass Roof PR60 Passivhaus mono-pitch rooflights were installed across the school, bringing natural daylight into key internal spaces while supporting the demanding thermal requirements of the Passivhaus design.
The bespoke rooflights range from 2.1 m to over 12 m in length and comprise a total of 124 glass fields. The largest four rooflights each measure approximately 2.8 × 12.24 m and contain 24 glass fields, creating substantial areas of overhead glazing. The remaining four rooflights were designed in different sizes to suit the individual roof openings and daylight requirements of the spaces below.
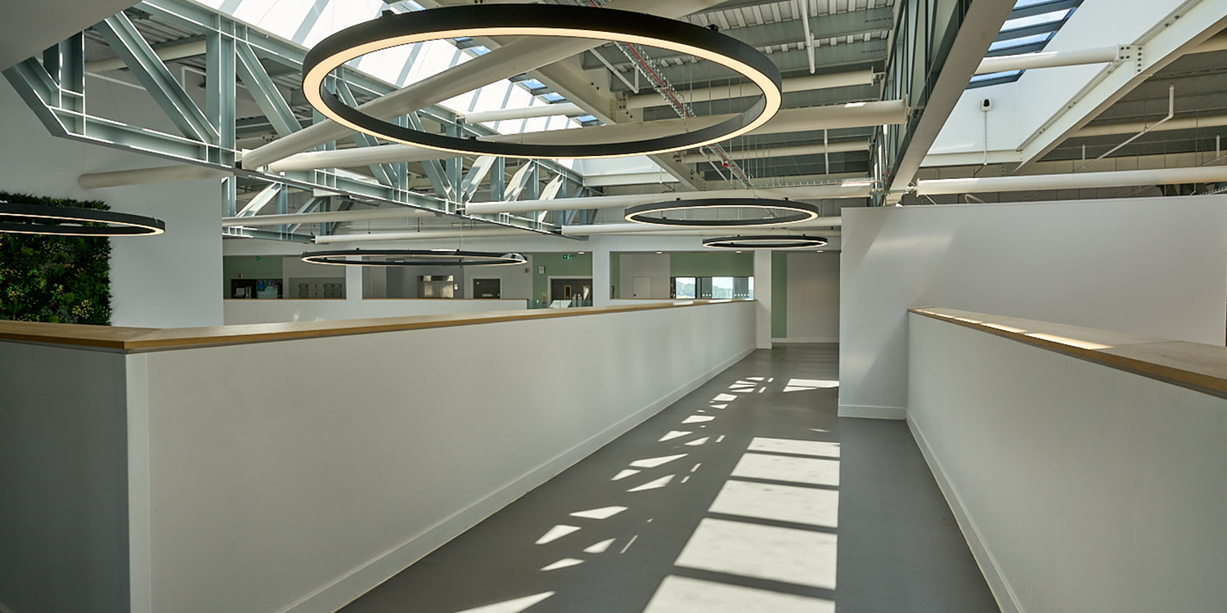
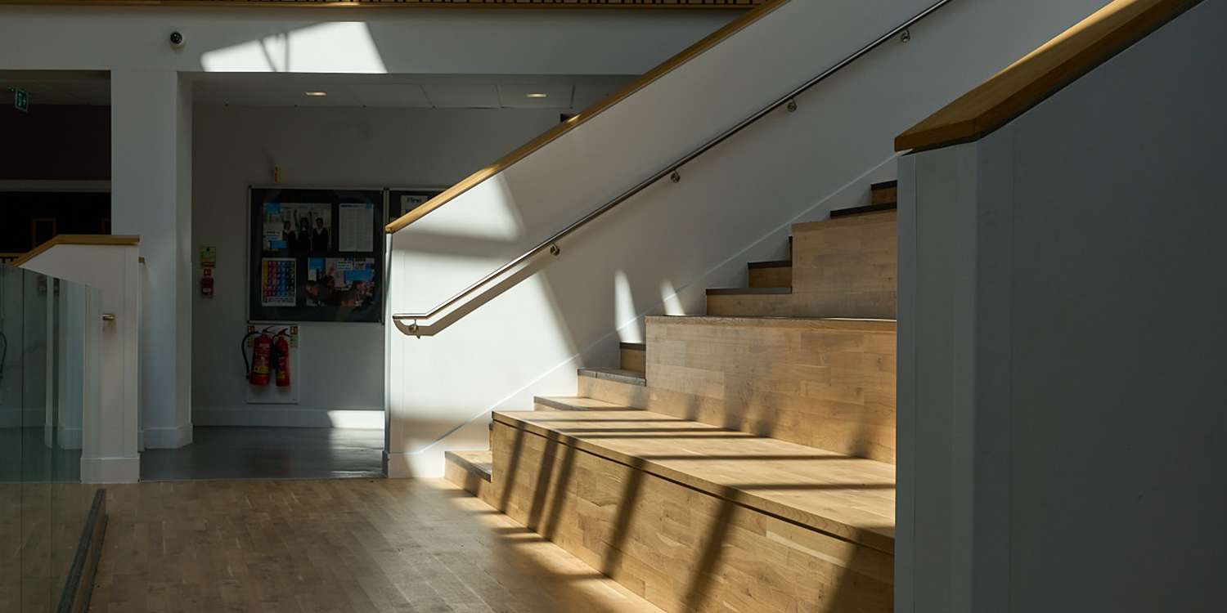
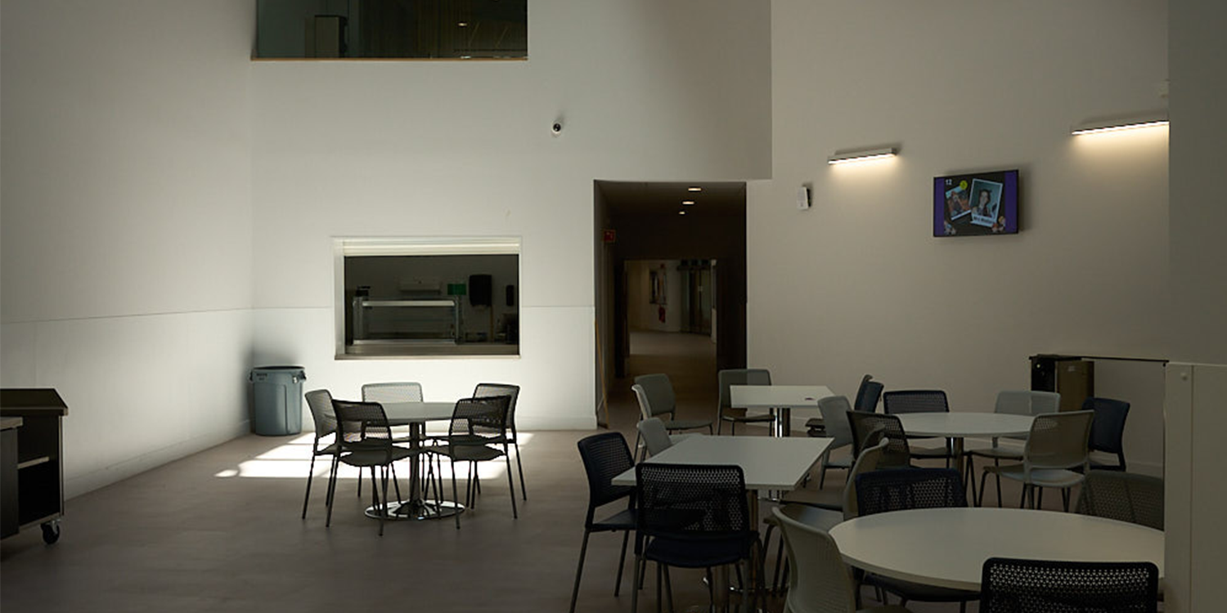
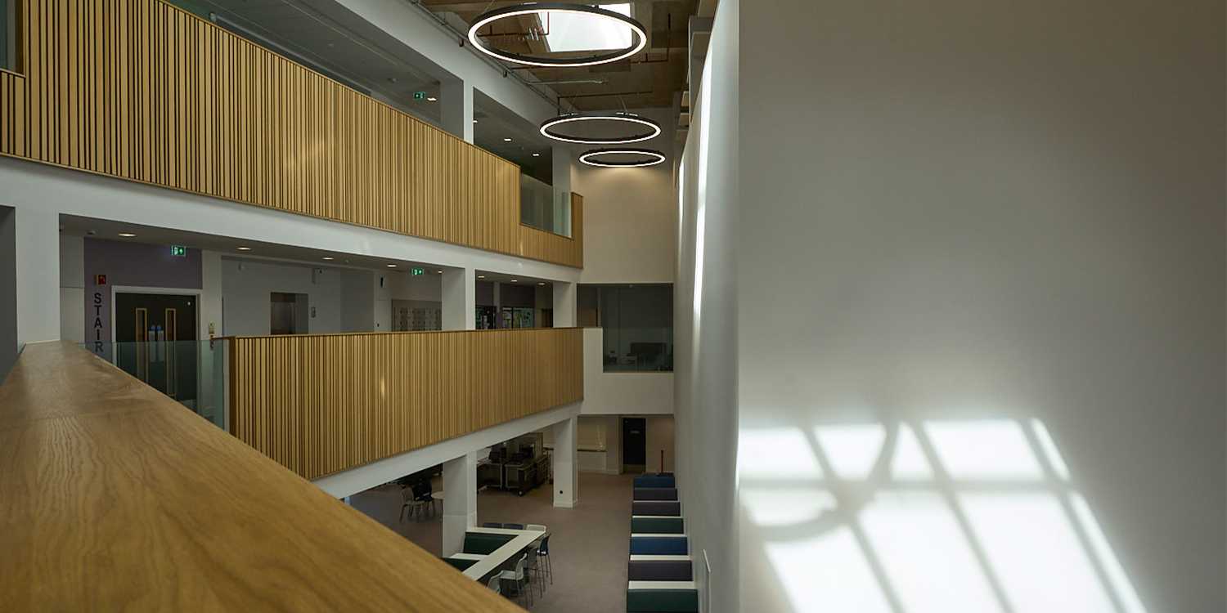
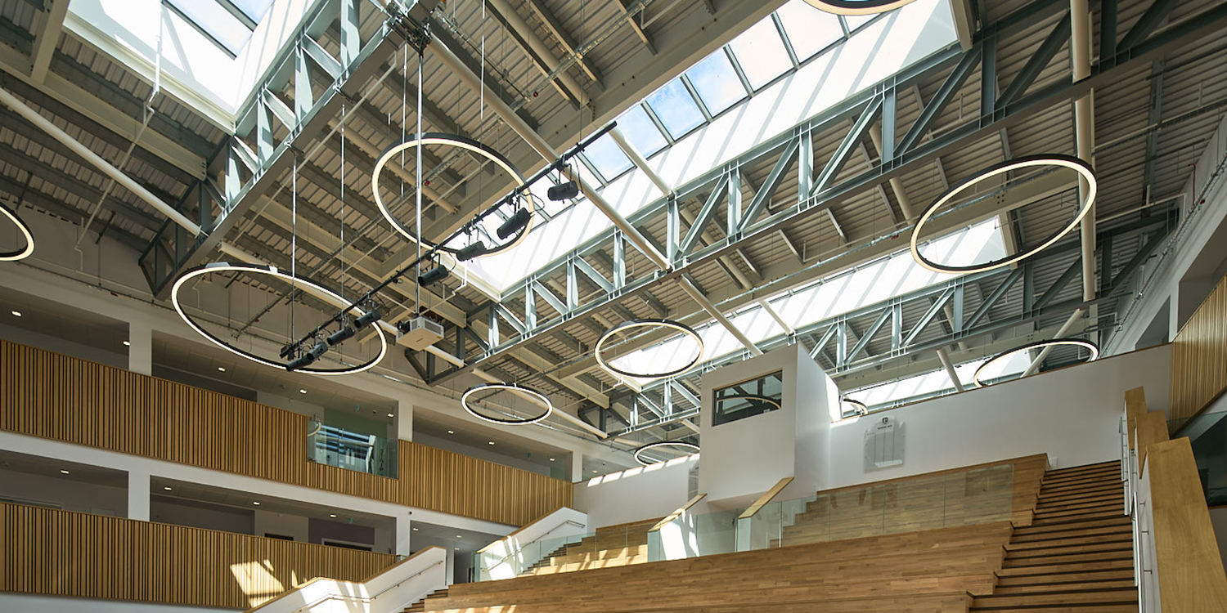
Positioned in linear runs above the school’s multi-storey atrium, circulation routes, tiered seating and communal learning areas, the rooflights introduce daylight directly into the heart of the deep-plan building. Light reaches across several levels, illuminating walkways and gathering spaces below, while the changing sunlight creates beautiful lit patterns across the walls, floors and timber seating.
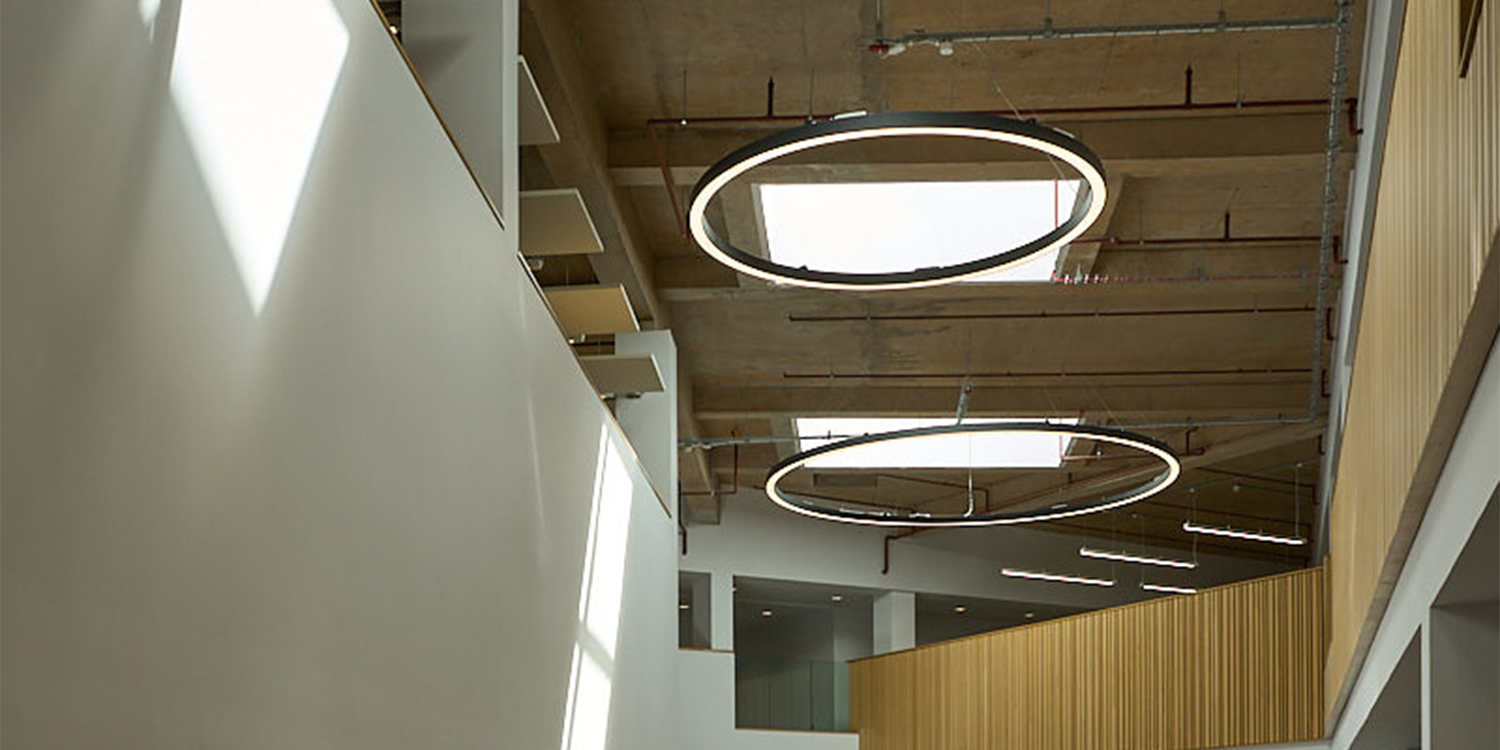
Large suspended circular luminaires have been arranged alongside and between the rooflights, complementing the overhead glazing and providing additional illumination when daylight levels are lower. Together, the natural and electric lighting create a bright, visually engaging central space while helping to reduce reliance on artificial lighting during daylight hours.
Integrating Natural Smoke Ventilation and Providing Practical Roof Access
Five LAMILUX Smoke Lift Glass Skylight units, each measuring 1.2 × 1.2 m, were incorporated into the building’s smoke ventilation strategy. Each unit provides an aerodynamically free smoke extraction area of 1.02 m².
Combining natural daylight with smoke ventilation, the units perform two important functions within a single roof opening. In the event of a fire, they are designed to open and allow smoke and heat to escape, helping support clear escape routes and the school’s wider fire-safety strategy.
Two LAMILUX Glass Skylight FE roof access hatches, each measuring 900 × 900 mm, provide safe and practical access to the roof for inspection and maintenance.
As daylight was not required in these locations, the access hatches were supplied with insulated aluminium sandwich panels rather than glazing. This ensured that the solution met the building’s operational access requirements without introducing unnecessary glazed areas into the roof.
A Coordinated Rooflight, Ventilation and Access Package
Opening to pupils in August 2025, the new three-storey Perth High School provides a modern learning environment for up to 1,600 pupils and 140 staff. Designed to Passivhaus standards, the building brings teaching, social and circulation spaces together within a compact, energy-efficient form.
The completed installation demonstrates how daylight, smoke ventilation and roof access requirements can be addressed as part of one coordinated package. The Passivhaus-certified PR60 glass roofs bring generous natural light into the school’s deep-plan interior and central multi-storey spaces, while the smoke vents support the building’s fire safety strategy and the insulated access hatches provide secure access for inspection and maintenance.
Together, the solutions contribute to the energy performance, safety and day-to-day functionality of the building, while helping to create a bright and welcoming learning environment for pupils and staff.