SERVICE FE

FLAT ROOF

ACCESS HATCH

LAMILUX Service FE Flat Roof Access Hatch

Designed for convenient and regular access to flat roofs
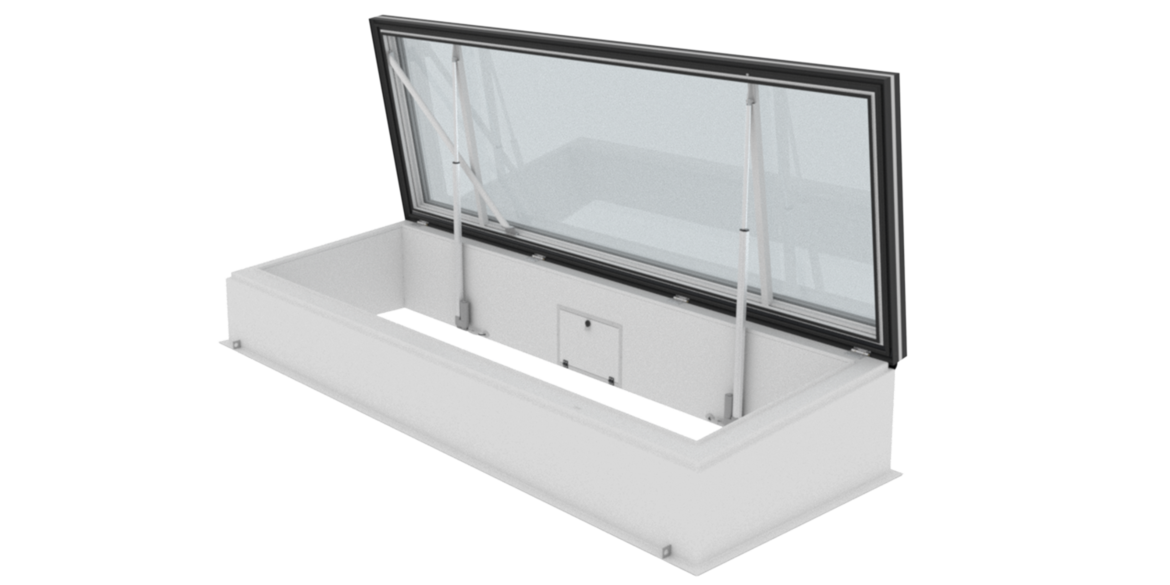

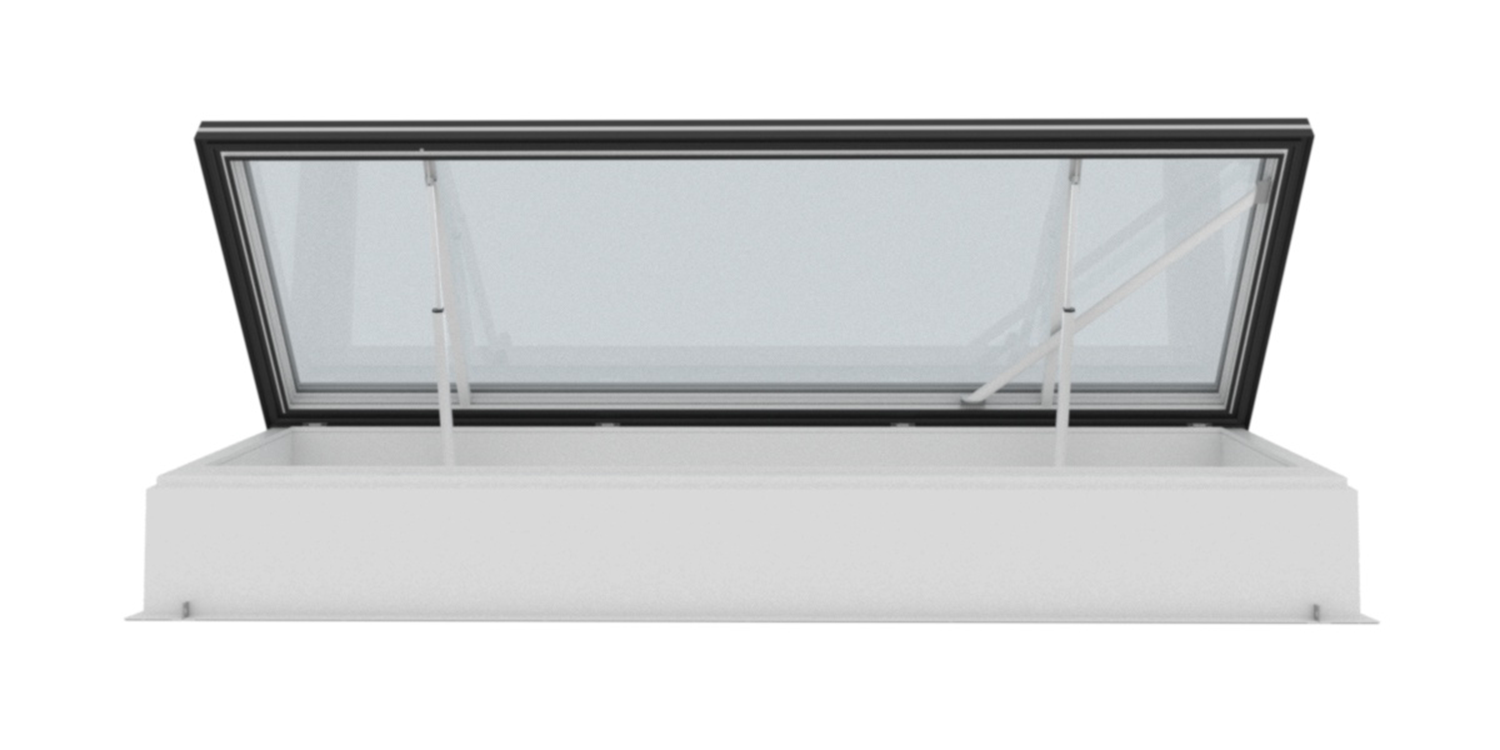
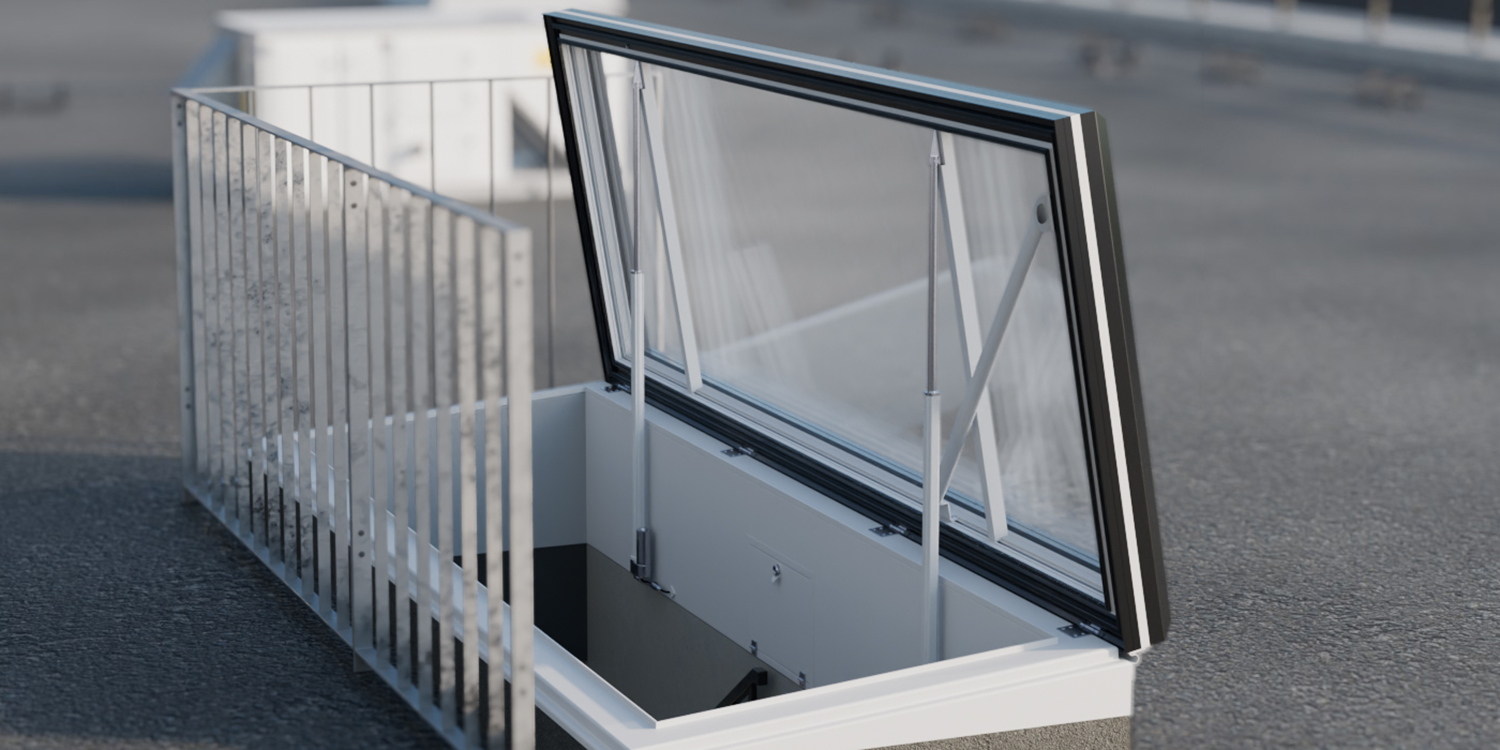
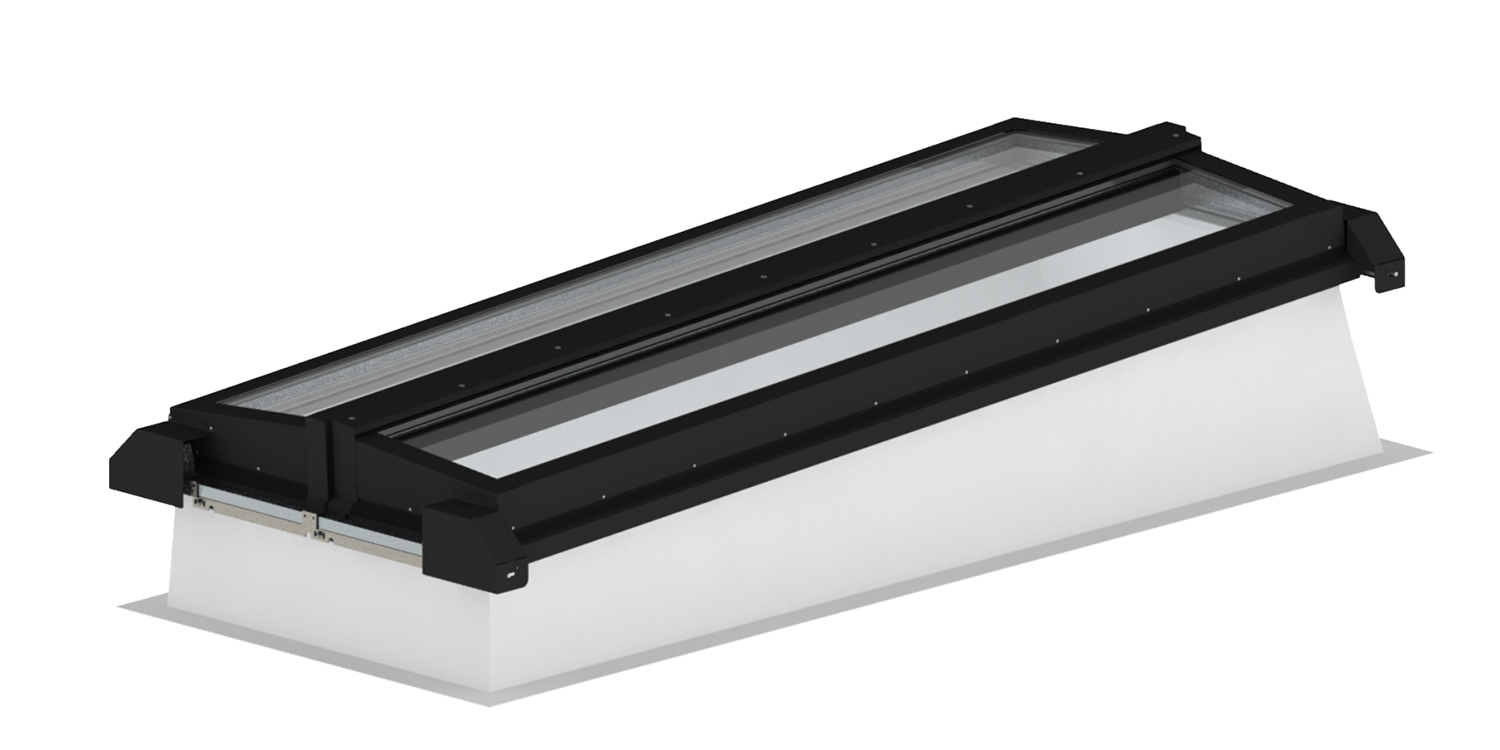
Service roof access hatch in opening position

Where ongoing maintenance and servicing creates a need for regular roof access, the LAMILUX Service FE Flat Roof Access Hatch provides a dedicated solution for reaching frequently accessed flat roof areas. Developed with routine service requirements in mind, the electrically operated roof access hatch combines convenient access with a high-strength, thermally broken aluminium construction and flush triple glazing. Its wide-opening design supports straightforward movement between the building and roof level, making the Service FE particularly suitable for flat roofs where maintenance teams need reliable access throughout the life of the building.

Features and benefits

Quality

• CE marked quality according to EN 14351 with CE Label product declaration

• Factory production approved to ISO 9001:2015, which means the quality products are manufactured to a consistently high standard

• Fully factory assembled access hatch - producing a superior quality product that reduces on-site installation time

• High-strength, thermally broken, aluminium construction providing a robust solution for regular roof access and servicing

Design

• Flush triple-glazed lid combining roof access with natural daylight into the space below

• High weather performance, with driving rain resistance to EN 1027 Class E (1050), air permeability to EN 1026 Class 4 and wind load performance to EN 12211 Class C5

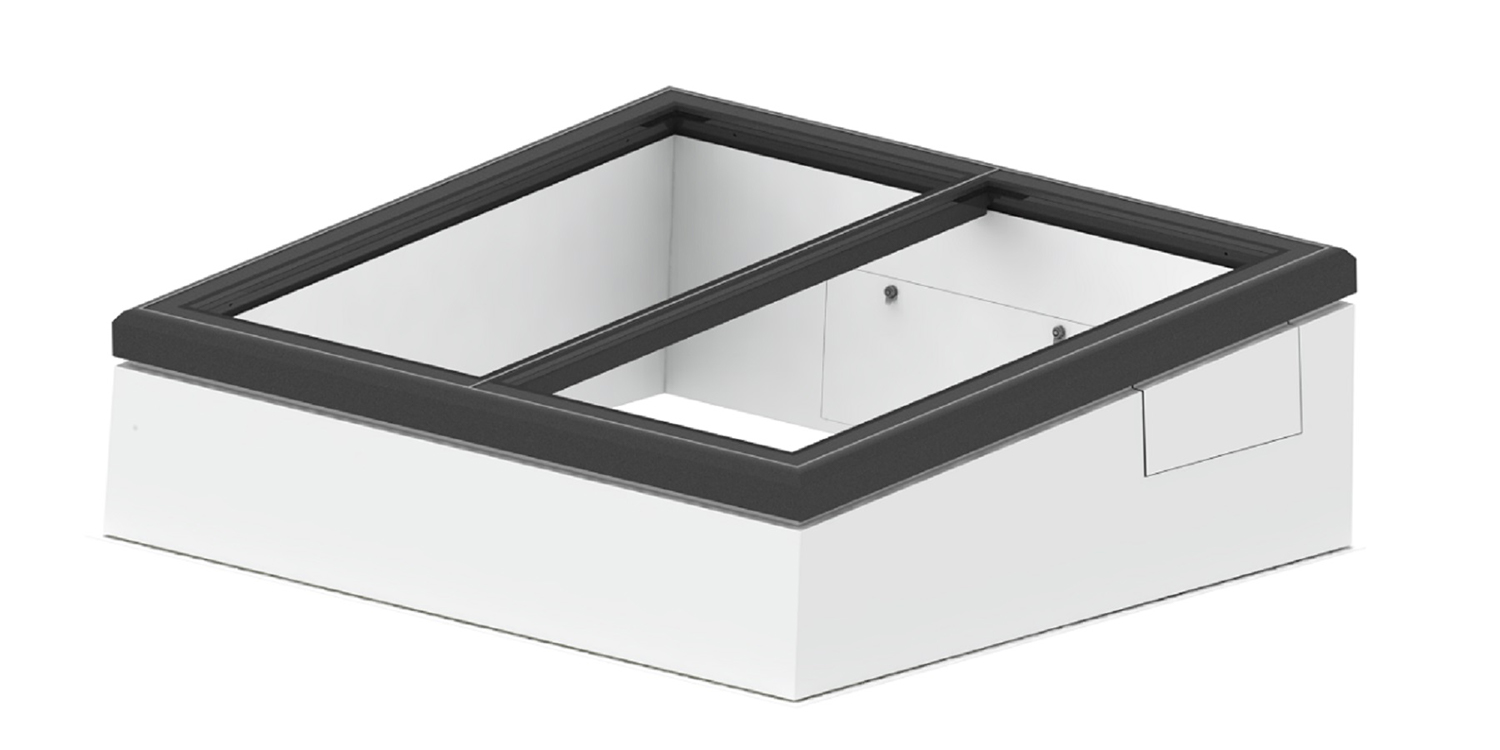
• Heat-insulated GRP upstand with seamless silk-white finish, eliminating internal plastering

• Pre-assembled 5° GRP upstand eliminates timber upstands and allows rainwater drainage

Comfort

• High daylight incidence with a light Transmittance value of 72% (reference triple glazed)

• Effective acoustics and soundproofing with a sound insulation value of Rw,p 39dB (reference triple glazed access hatch)

• Battery-backed operation, automatically switching from the 230 V mains supply to battery operation in the event of a mains power failure

• Approximately 80° opening angle, creating a projected clear opening width of approximately 799 mm

Use

• Designed for regular access to flat roofs, providing a dedicated access point for ongoing maintenance and servicing

• Generous opening for moving personnel, tools and materials between the building and roof deck

• Key-operated hold-to-run control, installed within sight of the roof access hatch

• Opening status monitoring contact supplied for connection to a building management system (BMS) or alarm system

Design your Service Roof Access Hatch


The LAMILUX Service FE Flat Roof Access Hatch provides a practical, thermally efficient solution for roof access for maintenance and servicing. A choice of sizes, glazing options and accessories allows the hatch to be configured to suit your project requirements. For available configurations, refer to our technical data sheet or contact our sales team
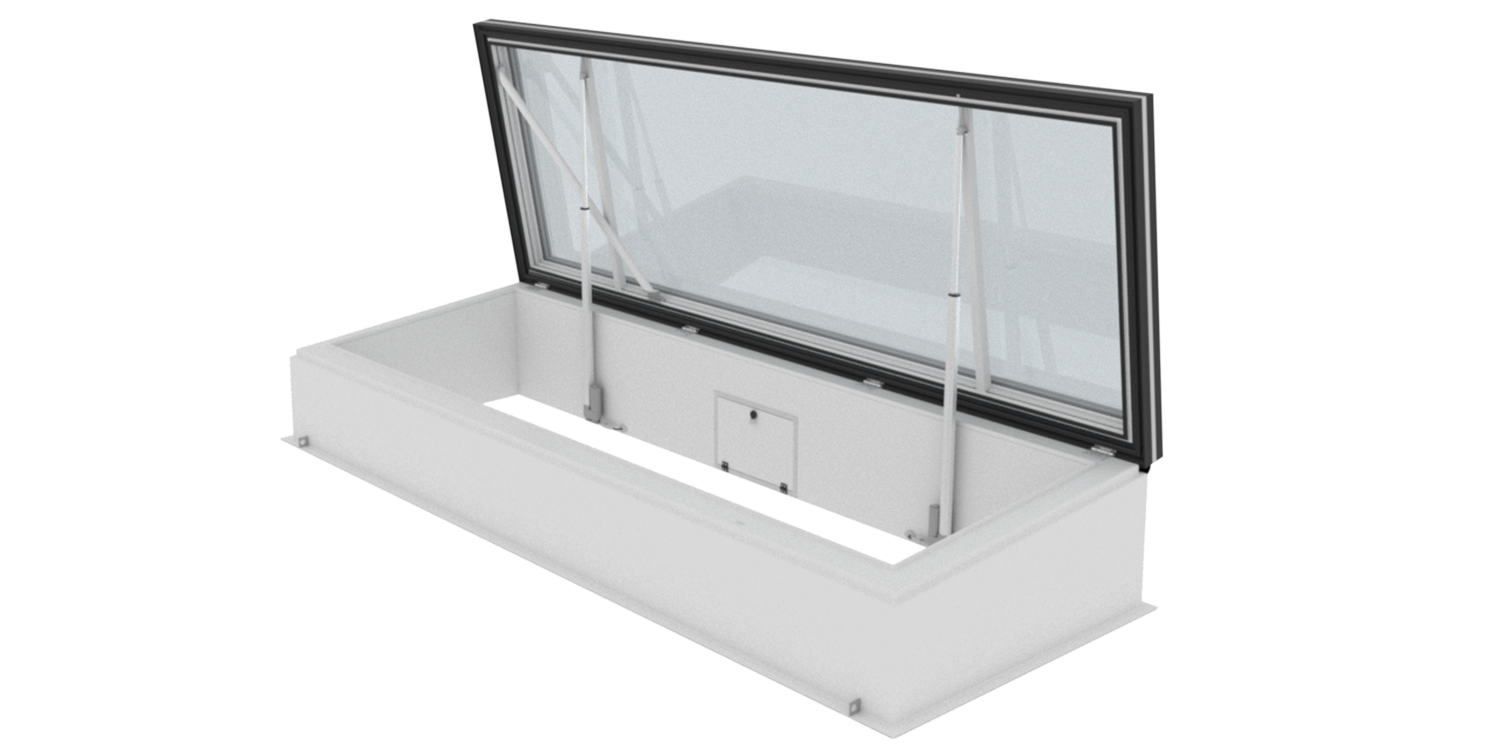
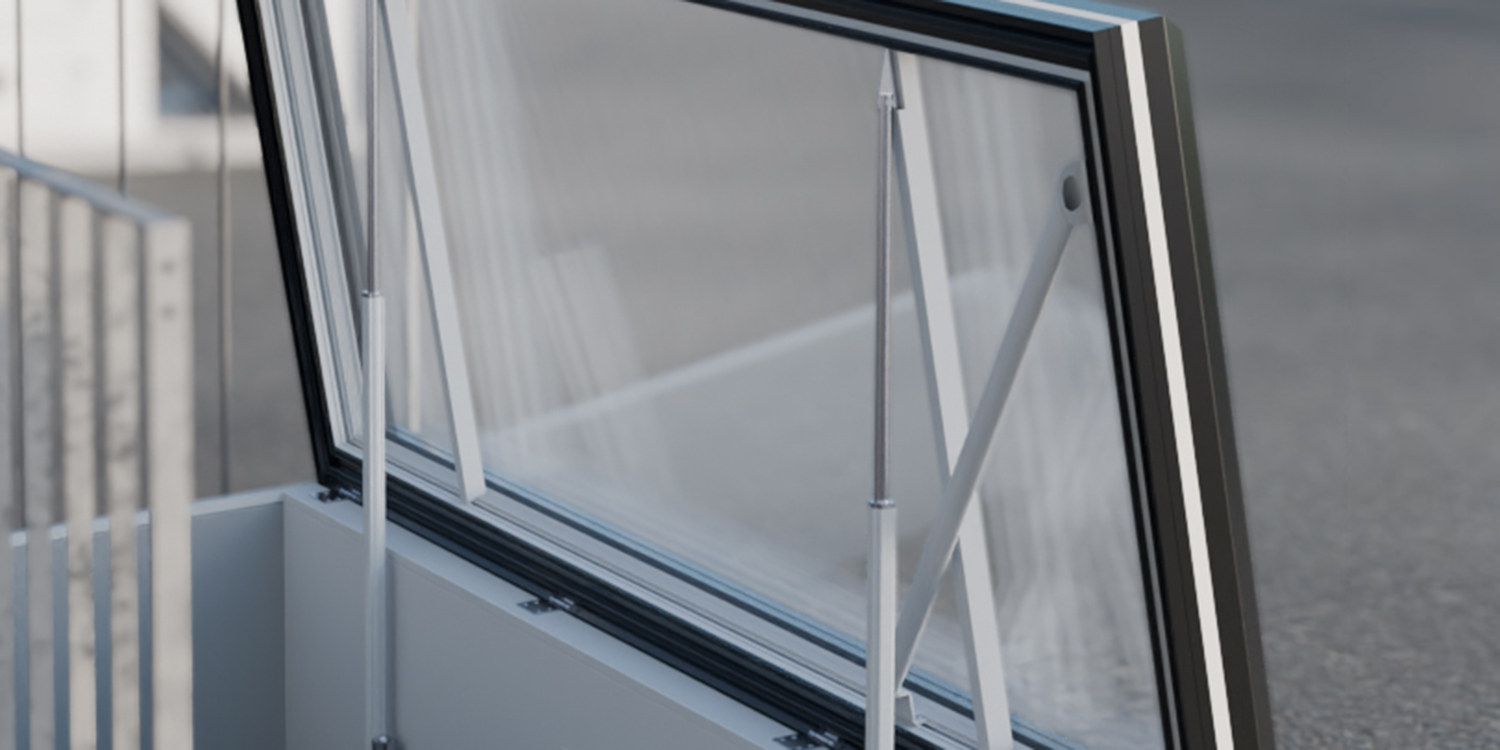
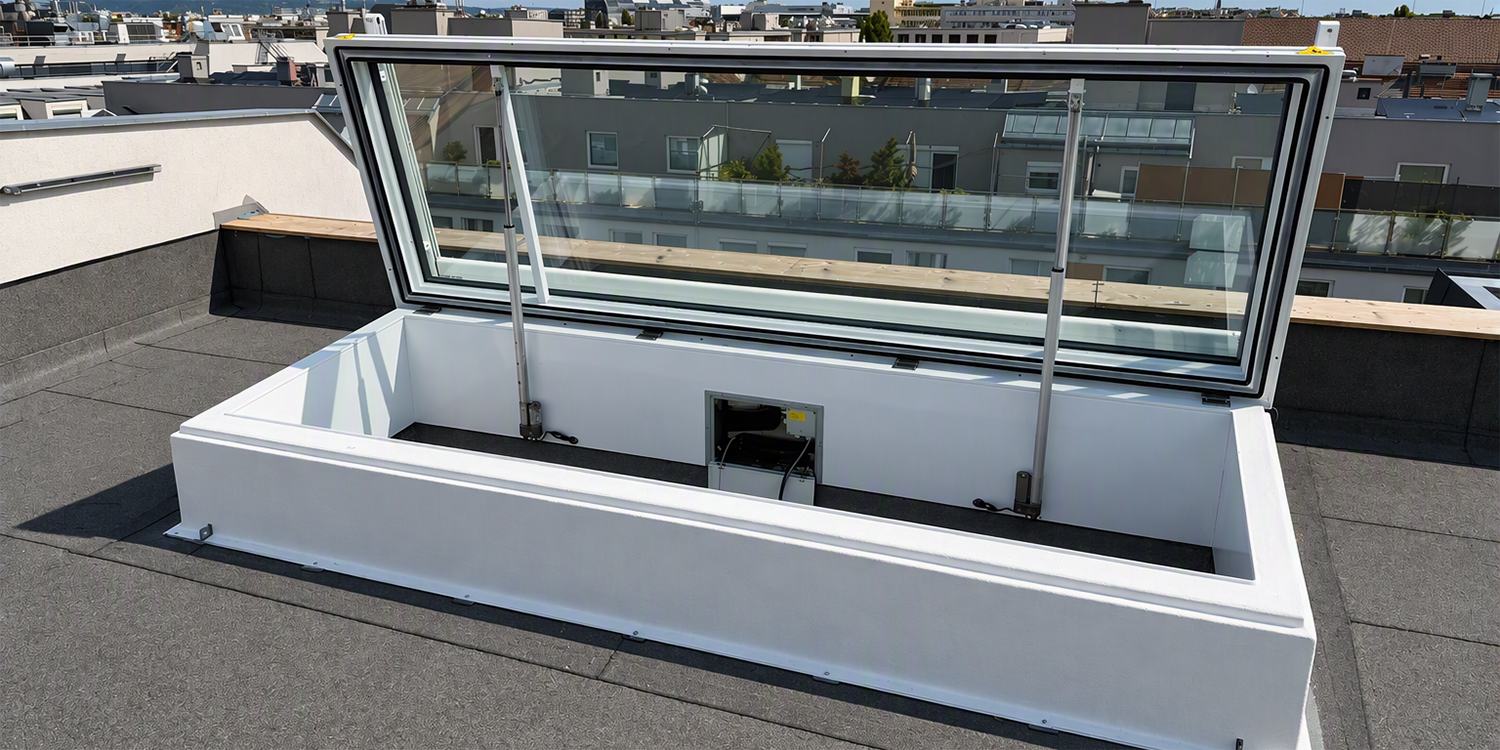
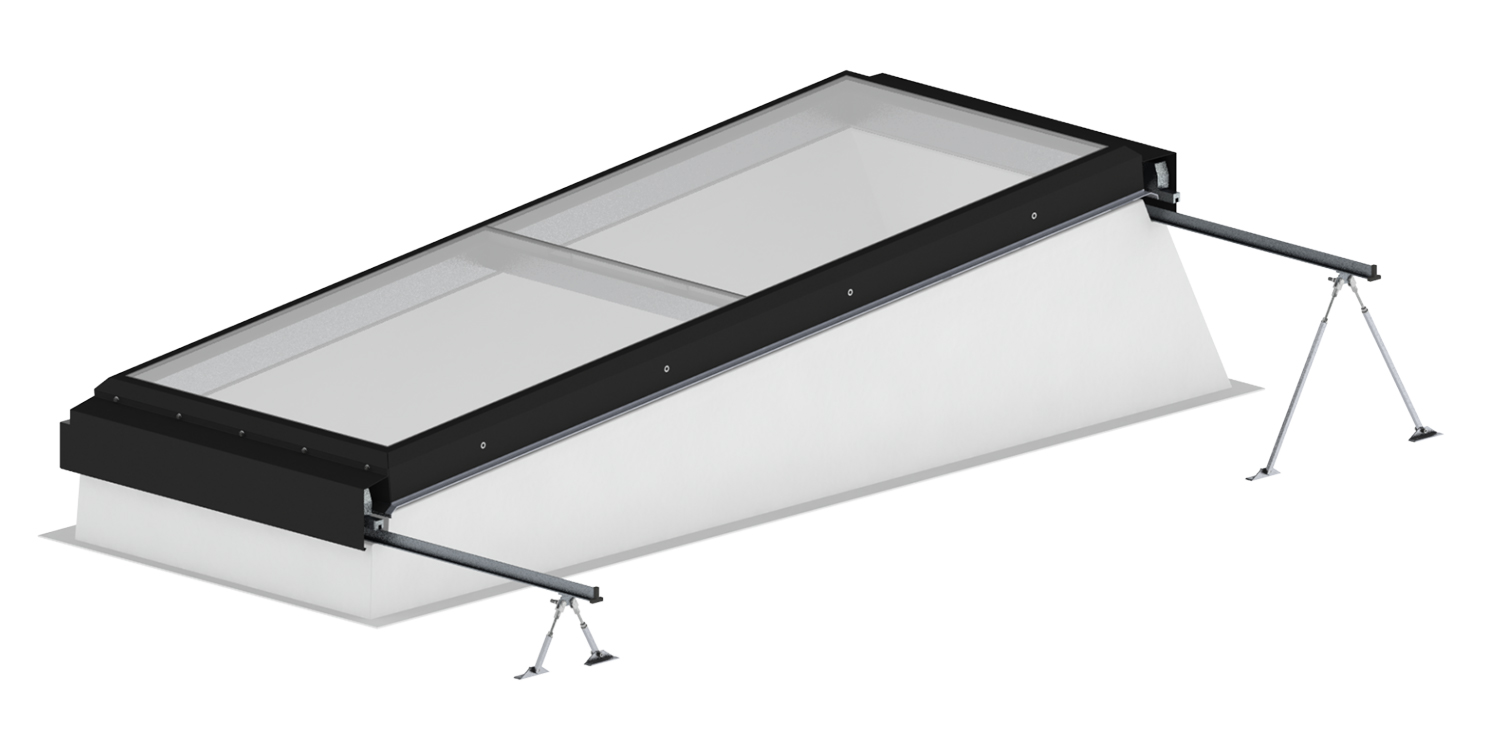
Service roof access hatch in opening position

Select Your Size

Two available structural roof opening sizes:
• 900 x 2500 mm
• 900 x 3000 mm
Opening angle: 80°
Projected opening width 799mm

Close up image of glass

Glazing Specification

Triple glazing as standard

CWCT Class 2 Non-fragile (structural roof opening size: 900 × 2500 mm only)

Solar protection required?
Contact us for tailored advice on special requirements
 

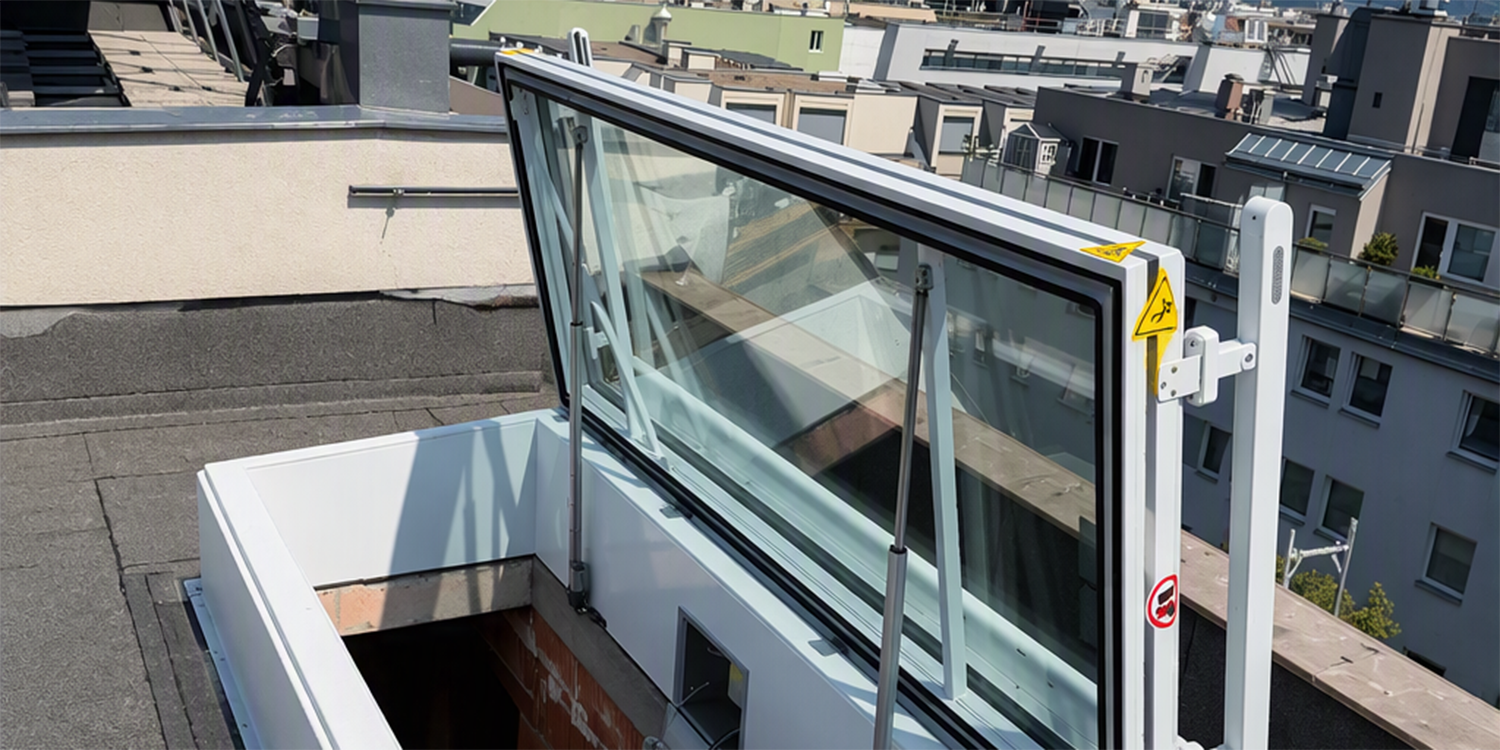
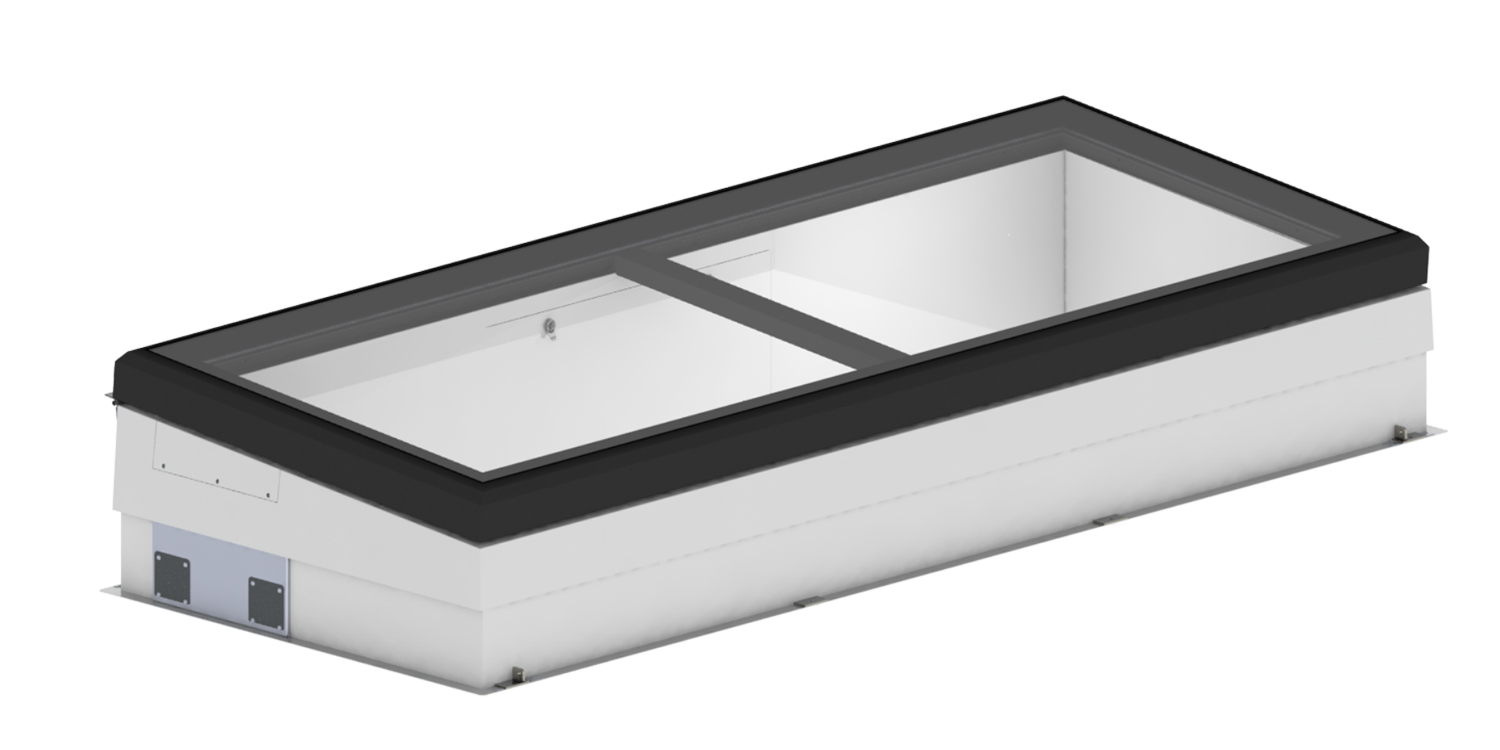
Open service access hatch

The Framework

• Thermally broken aluminium
•  A choice of:
Single-colour: RAL 9016 Traffic White
Dual-colour: Internal RAL 9016 Traffic White / External RAL 7016 Anthracite
 

Power supply

• 230 V mains supply
• 2 × 24 V actuators
• Controlled by key operated switch
• Emergency battery backup

Upstand

• 5° slope incorporated
• Eaves side upstand height: 405mm
• Opposite side height: 483mm
• External: GRP, RAL 9016 Traffic White
• Internal: Steel sheet lining, RAL 9016 Traffic White

Optional Accessories

• Alarm glass: Glazing with integrated alarm sensor
• External blind: Solar shading to reduce solar gain
 

Design details

Service FE Flat Roof Access Hatch technical design characteristics
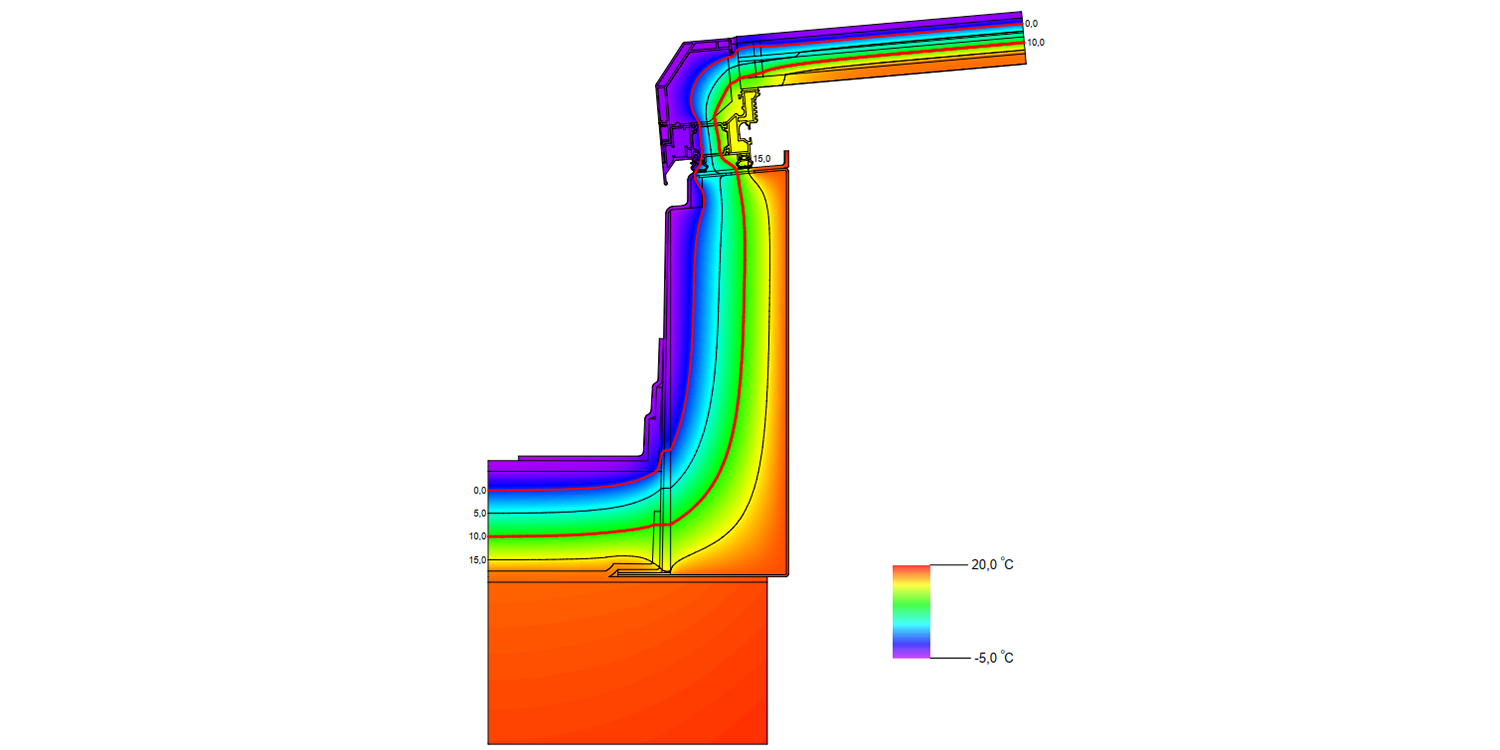

Isothermal line of rooflight design showing no weak points

Continuous isotherm line helps minimise thermal bridging and maintain consistent insulation performance across the entire roof access hatch

Open service access hatch

Smooth crossover between glazing and frame profile, and 5° inclination integrated into upstand ensures rainwater can run-off easily without any dirty edges

technical drawing of service access hatch

CE marked quality according to EN 1873, with Class 4 air permeability to EN 1026, Class E driving rain resistance to EN 1027, and Class C5 wind load resistance to EN 12211

Side view of top part of access hatch open with integrated blind

Front on view of open service access hatch

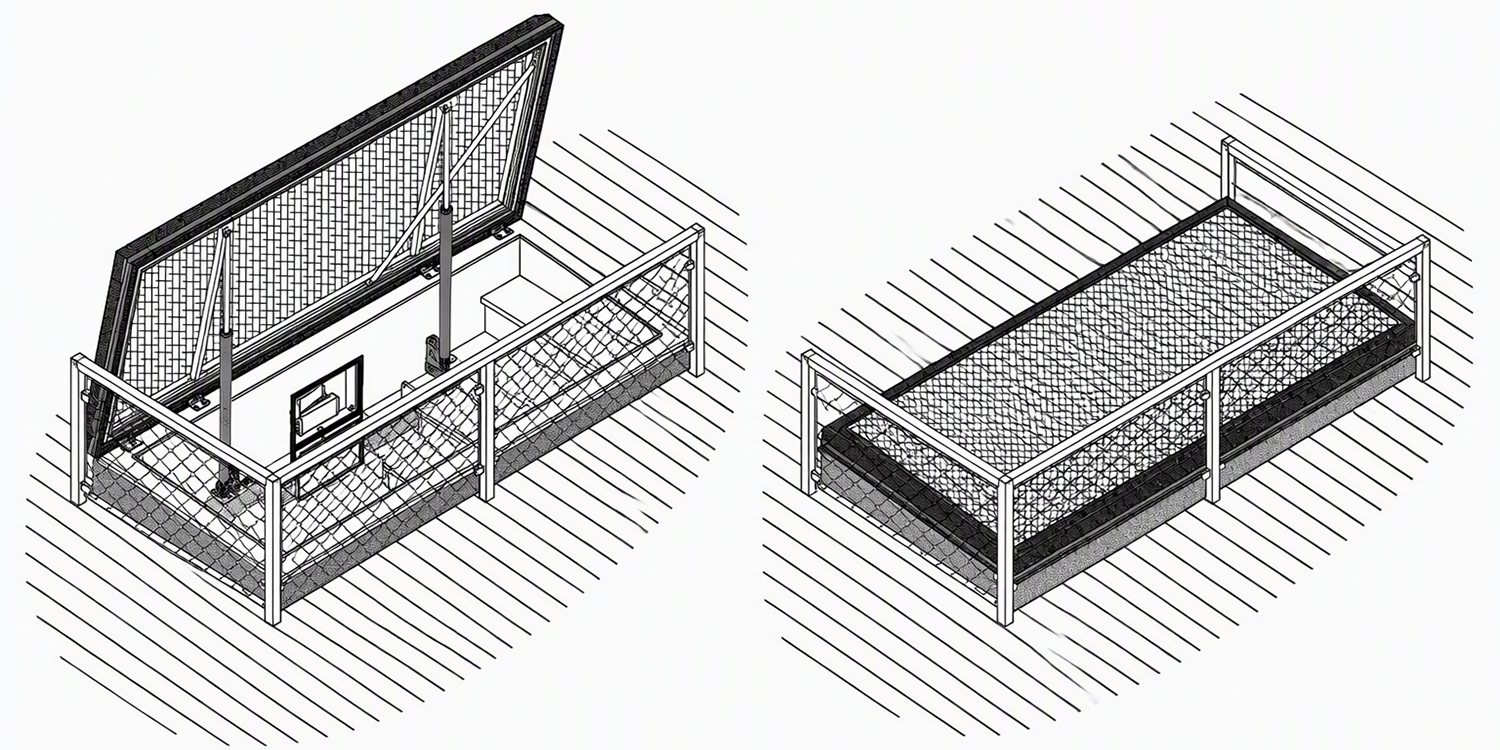
Service Access Hatch in open position with railings around it

Glass Skylight FE Access Hatch Downloads

FE ACCESS HATCH

Flyer

PDF logo

GLASS SKYLIGHTS

Brochure

PDF logo

ROOFS OF LIGHT

General brochure

PDF logo

IPSWICH SCHOOL

Case study

skylights

UPSTANDS

The perfect connection

PDF logo

DATA SHEET

Technical detail

PDF logo

People also viewed:

Roof access hatch skylight

Glass Skylight F100 Access Hatch

PVC frame glass rooflight for ladder roof access

roof-access-hatch

Rooflight F100 Access Hatch

PVC frame polycarbonate rooflight for ladder roof access

2-leaf horizontally opening roof access hatches

Flat Roof Access Hatch Duo

2-leaf horizontally opening roof access hatch

Flat Roof Access Hatch Square

Flat Roof Access Hatch Square

Roof access hatch for use with spiral and platform staircases

Solo Roof Access Hatch

Flat Roof Access Hatch Solo

Single leaf opening roof access hatch

Flat Roof Access Swing

Flat Roof Access Swing

Rooflight incorporating ladder roof access