Case Study: Monifieth Learning Campus - Scotland
Daylight and Ventilation for a Modern Passivhaus Education Campus
Monifieth Learning Campus is a new-build education development constructed to replace the ageing Monifieth High School. Designed to Passivhaus standards, the campus provides an energy-efficient learning environment for approximately 1,200 pupils, alongside enhanced early learning, vocational, sports and community facilities. LAMILUX was appointed to design, supply and install a tailored package of rooflight solutions, including LAMILUX Glass Roof PR60 glass roofs, Passivhaus-certified Glass Skylight FE rooflights and Smoke Lift Glass Skylight FE's. The solutions introduce natural daylight throughout the building while supporting its ventilation, smoke control and energy-performance requirements.
Architect: Norr | Contractor: Robertson Construction Tayside
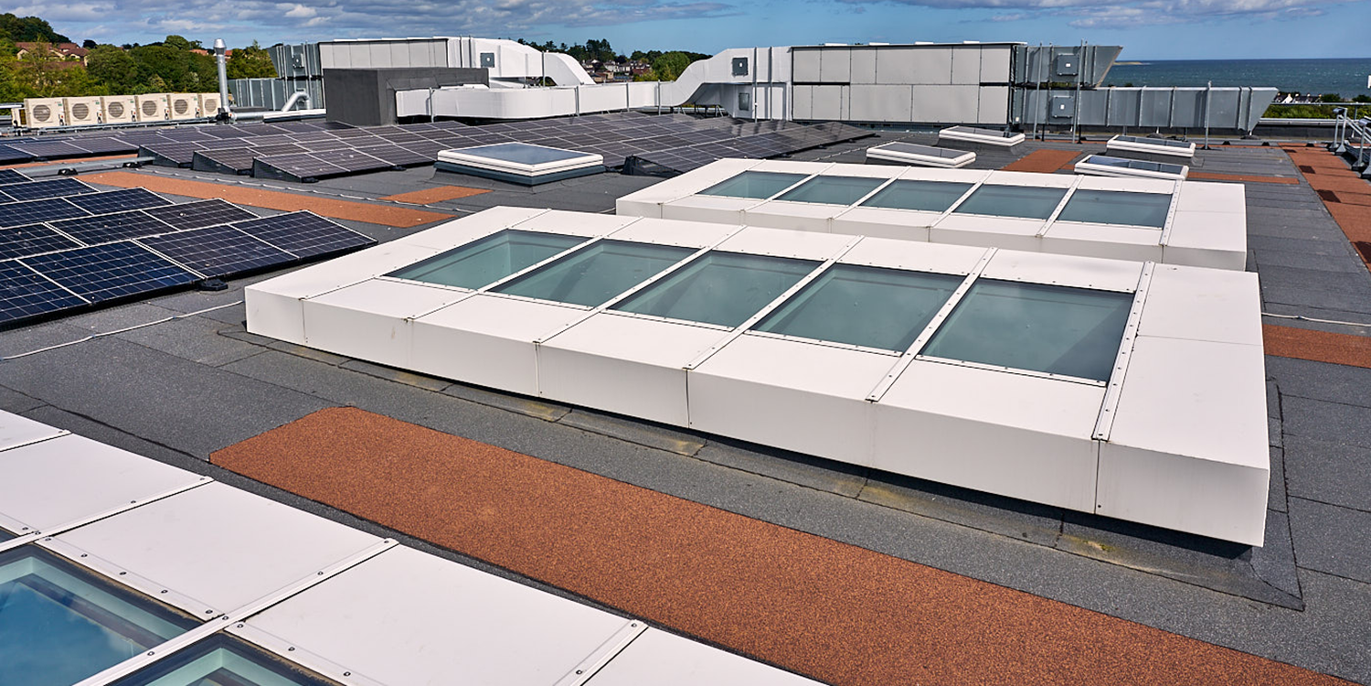
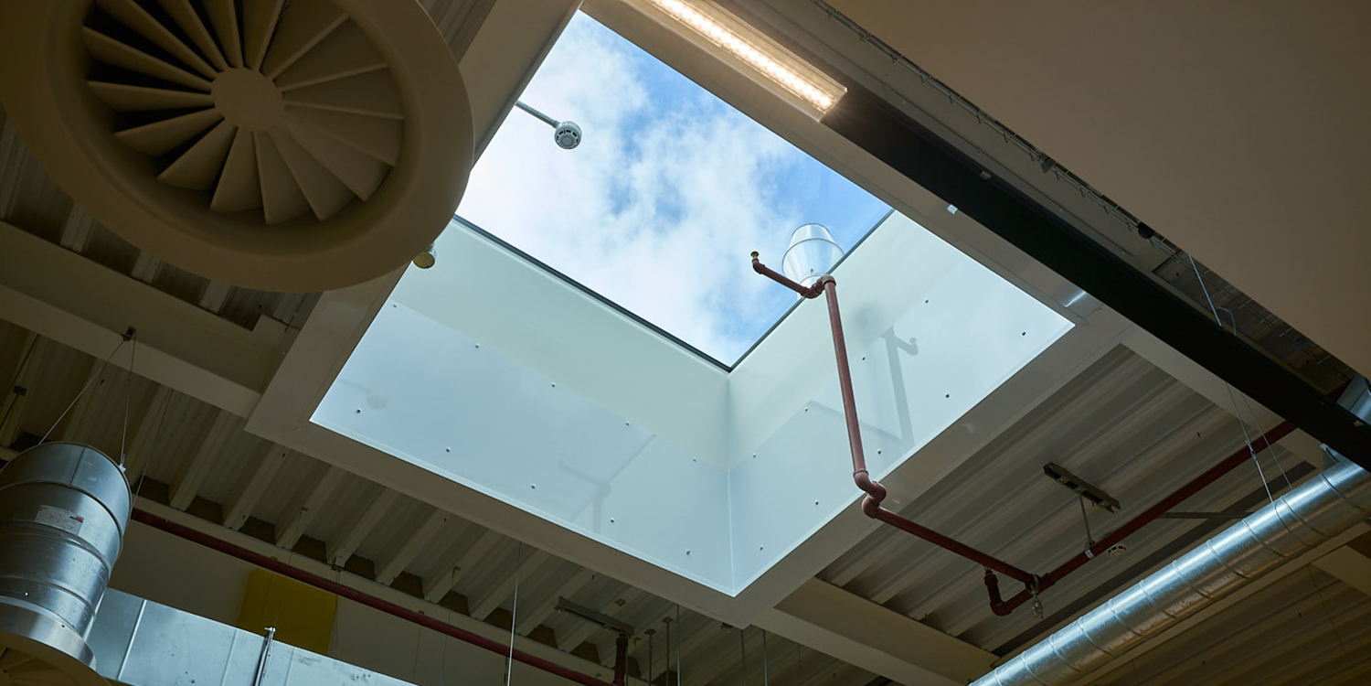
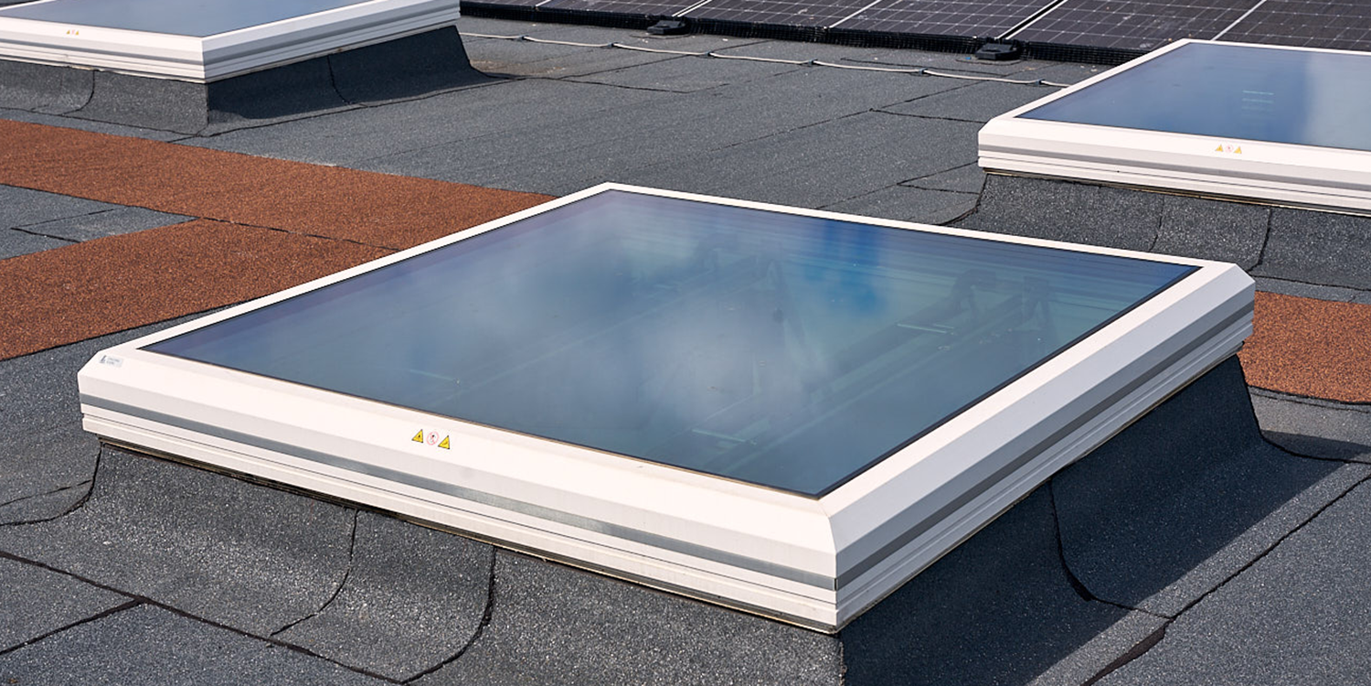
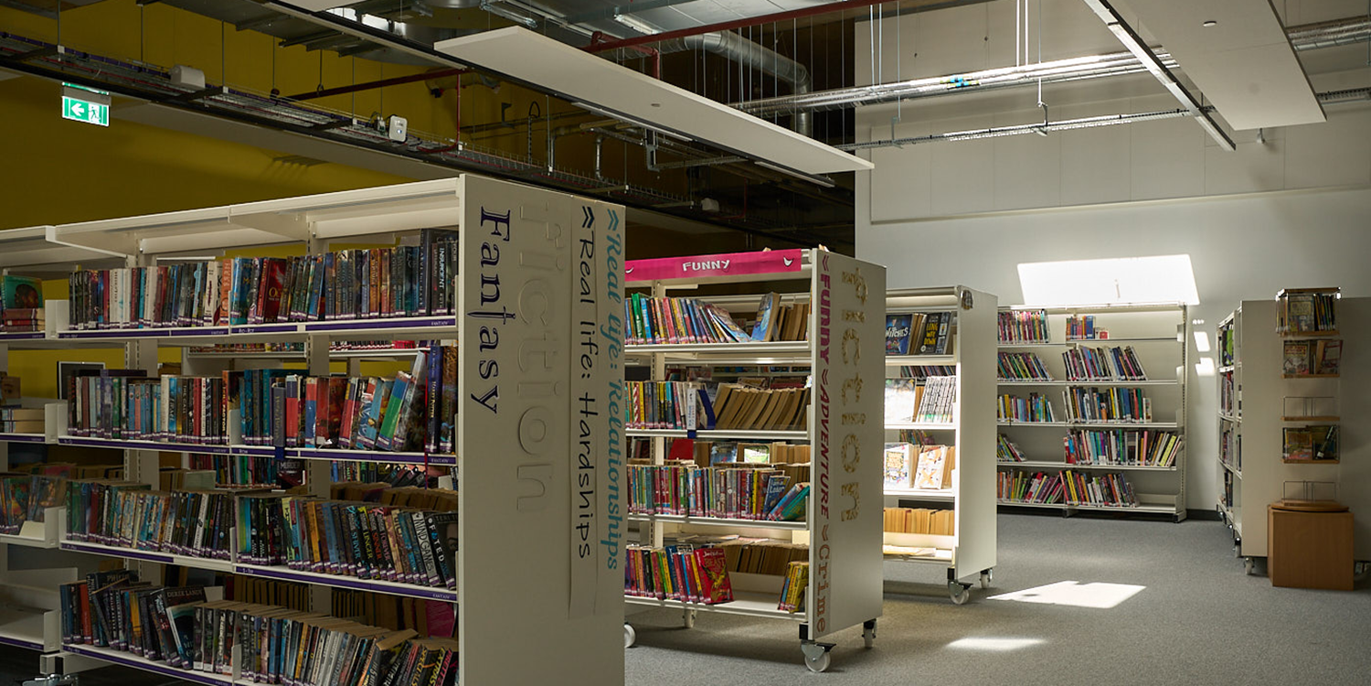
Bringing Daylight into the Heart of the Campus
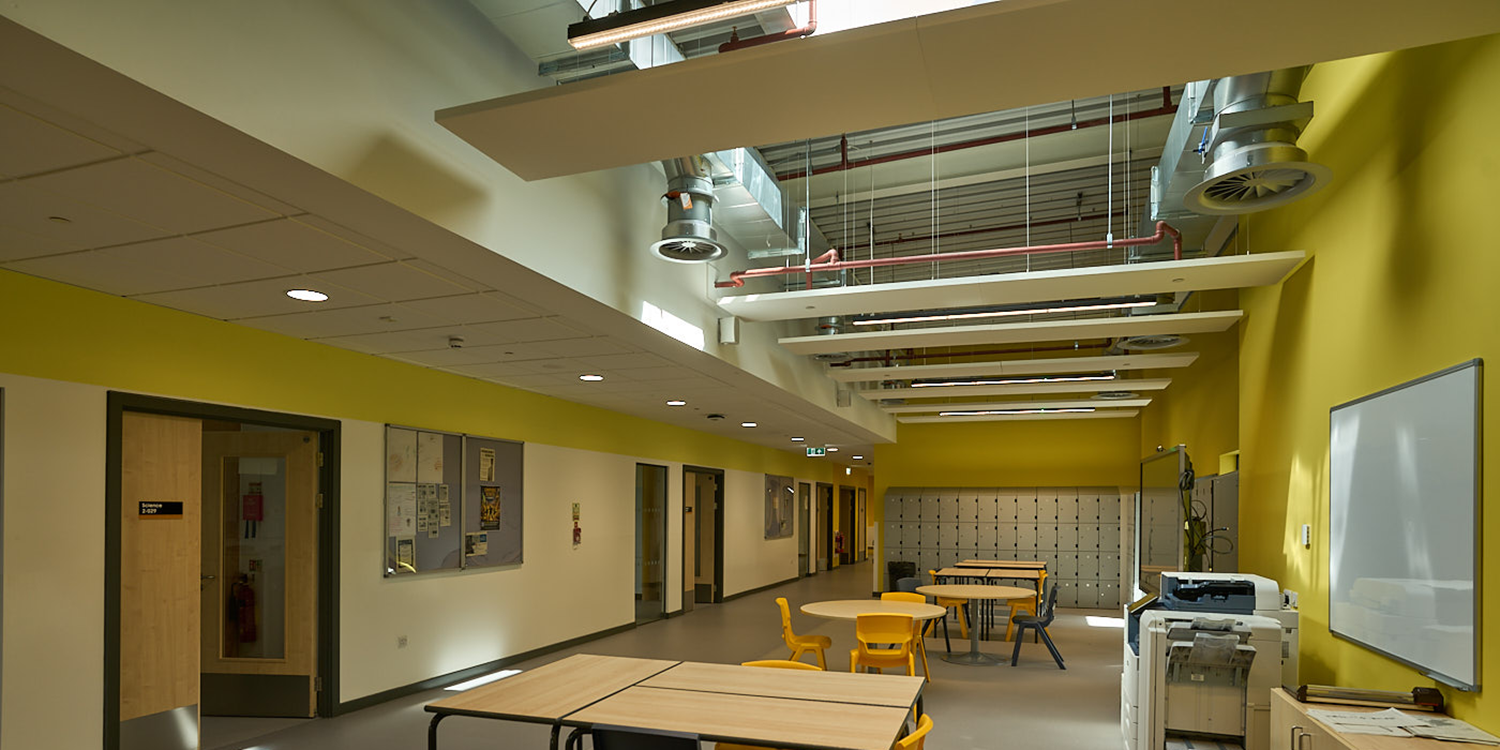
Natural daylight was central to the design of Monifieth Learning Campus. With teaching, sporting and communal facilities extending across a large building footprint, the rooflight strategy was developed to introduce daylight from above and distribute it into areas that façade glazing could not effectively reach.
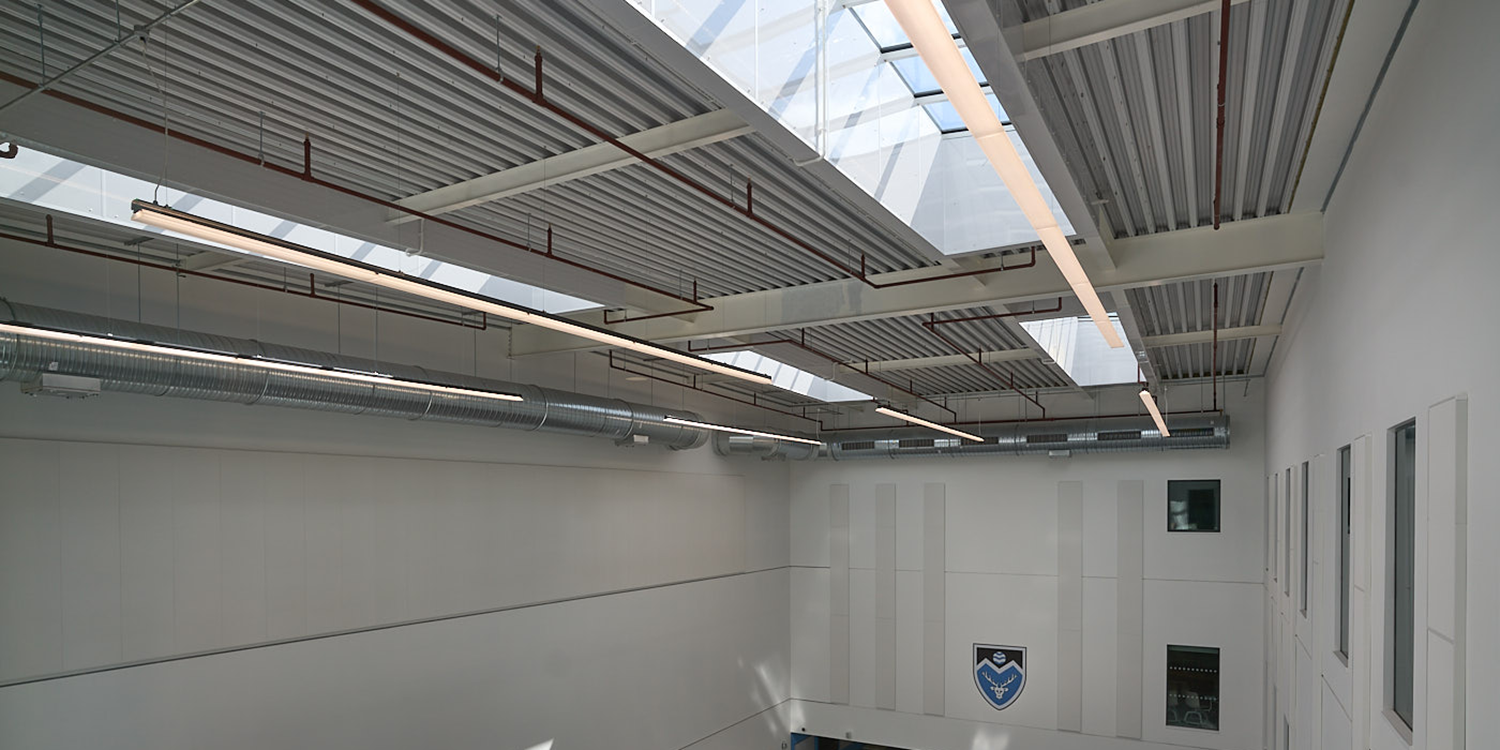
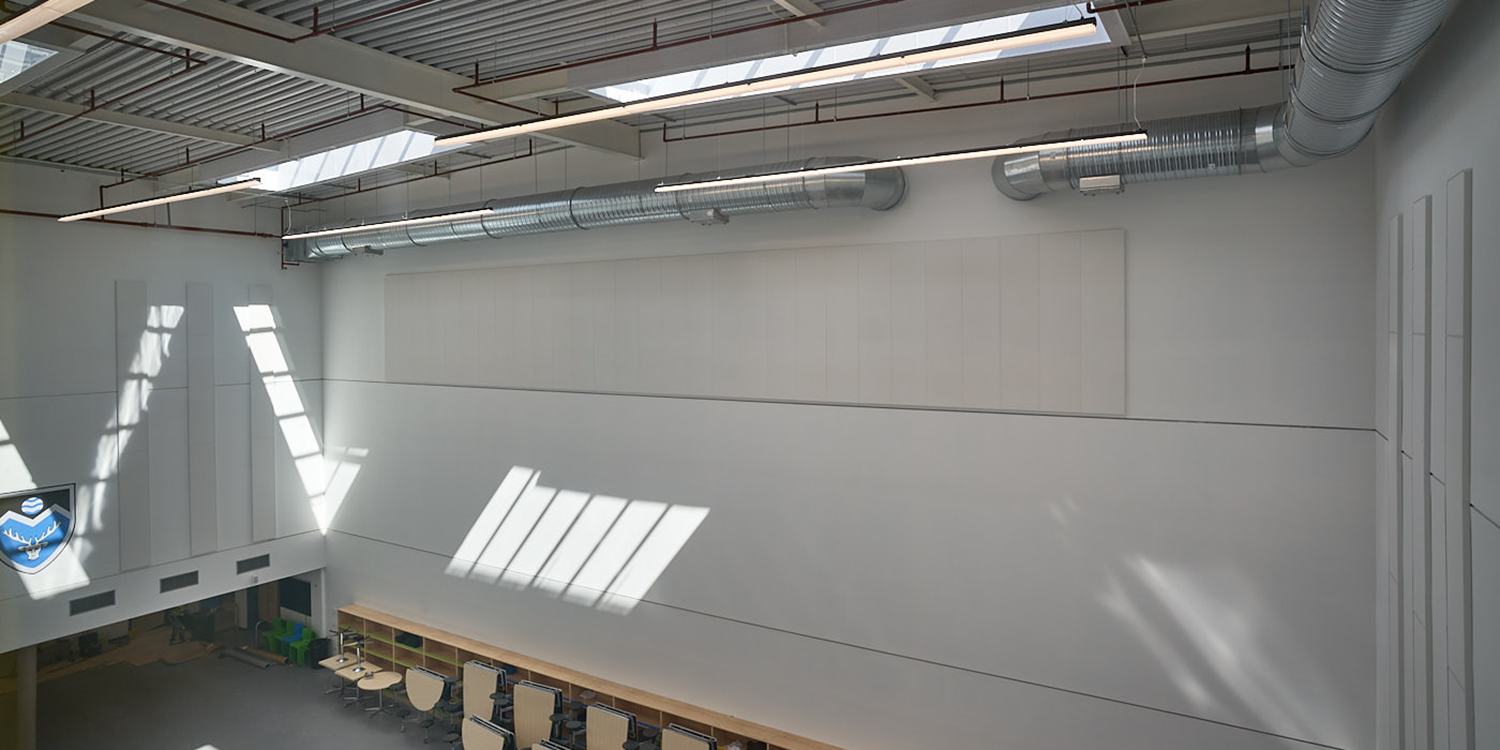
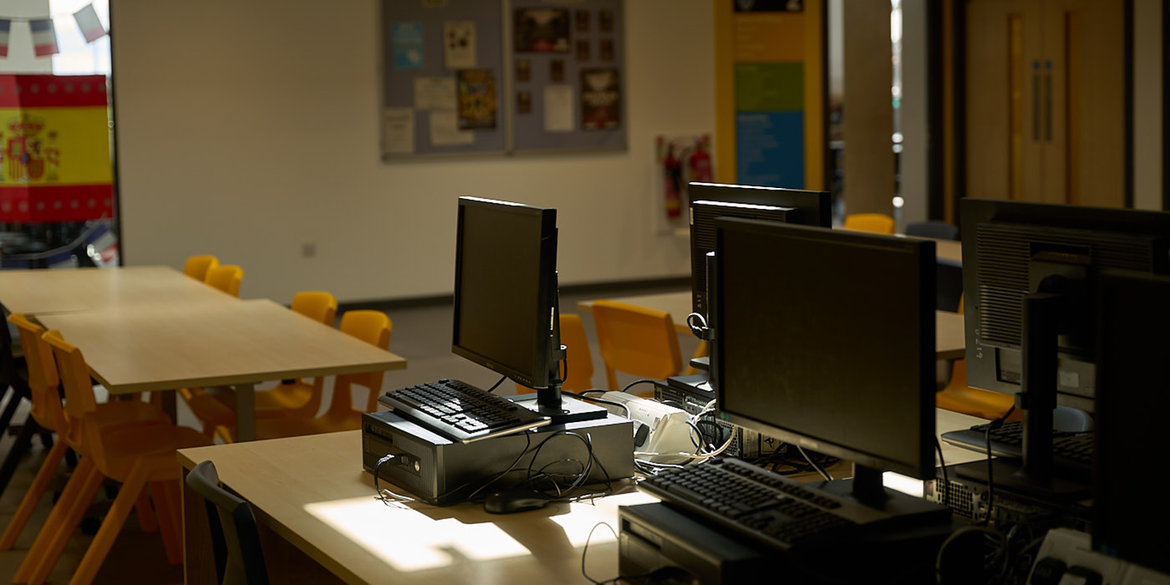
The rooflights were positioned above the central atrium, classrooms, sports hall, communal breakout areas and library, helping to create bright and comfortable spaces for learning, reading, physical activity and social interaction. As the campus was designed to Passivhaus standards, each system also needed to support the thermal and airtightness performance of the building envelope - a requirement readily met through LAMILUX’s extensive portfolio of Passivhaus-certified glass roof and rooflight solutions.
Passivhaus Glass Roof and Rooflight Solutions
Seven LAMILUX Glass Roof PR60 Passivhaus mono-pitch rooflights were designed, supplied and installed. These comprised three glass roofs measuring approximately 1.5 × 5.1 m, each formed from six glass panes, and four measuring approximately 1.5 × 7 m, each comprising seven panes.
The PR60 systems incorporate triple thermal-insulation glazing with an approximate Ug-value of 0.6 W/(m²K). The glazing provides approximately 69% light transmission, a g-value of approximately 48% and sound insulation of 39 dB, combining generous daylight with high thermal and acoustic performance.
A further seven LAMILUX Glass Skylight FE Passivhaus rooflights, each measuring 1.8 × 1.8 m, were installed with connecting frames and flashings. Four are fixed, while three incorporate concealed chain drives to provide controlled natural ventilation.
Certified to Passivhaus efficiency class phC, the Glass Skylight FE rooflights feature clear quadruple-layer safety glazing. They achieve an approximate Ug/Ut-value of 0.56 W/(m²K), 66% light transmission, a g-value of approximately 49% and sound insulation of 39 dB.
Integrating Passivhaus Smoke Ventilation
Four LAMILUX Smoke Lift Glass Skylight FE Passivhaus units were incorporated into the building’s smoke ventilation strategy. Developed in response to growing customer demand for smoke ventilation compatible with Passivhaus construction, the system was the world’s first Passivhaus-certified smoke vent. Each 1.5 × 1.5 m rooflight combines natural daylight and high thermal performance with effective smoke extraction.
The smoke vents open to 165°, providing an aerodynamically free smoke extraction area of 1.35 m² and a geometrically free opening area of 1.74 m² per unit. They also achieve Class 4 air permeability to EN 12207, Class E1950 watertightness to EN 12208 and Class C5 resistance to wind load to EN 12210.
Certified to Passivhaus efficiency class phC, the units incorporate clear quadruple-layer safety glazing with the same high-performance characteristics as the other Glass Skylight FE rooflights. This enabled smoke ventilation to be integrated without compromising daylight or the performance of the highly insulated building envelope.
A Brighter Passivhaus Learning Environment
In total, LAMILUX designed, supplied and installed 18 Passivhaus certified glass roof and rooflight systems at Monifieth Learning Campus. The completed package combines extensive natural daylight with controlled ventilation, smoke extraction and high levels of thermal performance.
By selecting different LAMILUX systems for the varied spaces and performance requirements, the project delivers bright, comfortable interiors while supporting the energy-efficiency and safety objectives of this modern Passivhaus education campus.